Sherry Laemmle

BEDS4
BATHS3 full 1 partial
SQUARE FEET6,276
MLS#1343961
STATUSActive
PROPERTY TYPEResidential - Single Family
SUBDIVISIONUnlotted Holiday Island
SCHOOLEureka Springs
Property Description
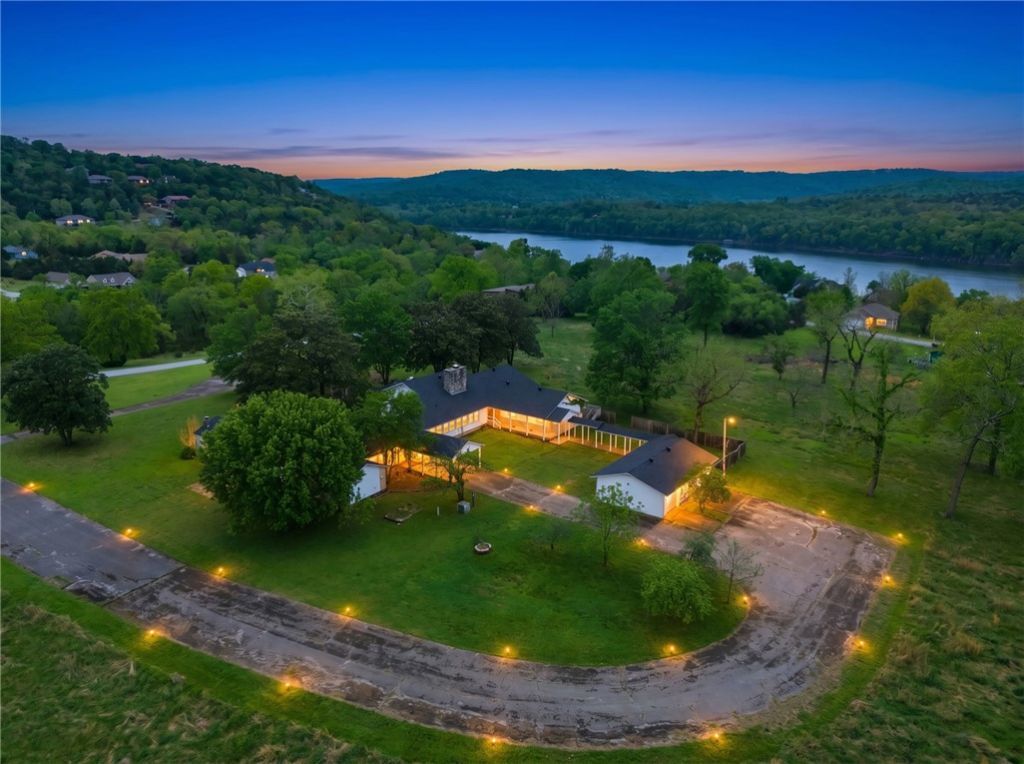
Extraordinary development opportunity! Featuring approximately 13.81 acres surrounded by the beauty of Table Rock Lake!! This unique property offers incredible potential for future development, whether expanding into a private estate, subdividing, or creating a high-end retreat or short-term rental community. The existing 6,200+ sq ft home provides a strong foundation with 4 bedrooms, 3.5 baths, multiple living areas, and lake views from several rooms. The gently rolling, usable land allows flexibility for additional structures, amenities, or investment expansion. With public utilities available and a prime location near lake access and recreation, this property combines immediate livability with long-term upside?an exceptional opportunity to create something truly special in one of Northwest Arkansas's most scenic lake areas.
Property Features
Property Type: Residential - Single Family
Cooling: Central Air
Fireplaces: 3
Heating: Central, Heat Pump
Lot Size: 13.81 Acres
Roof Type: Architectural, Shingle
Stories: 1.0
Taxes: $6,238
Year Built: 1950
Amenities
Attic
Wet Bar
Built-in Features
Ceiling Fan(s)
Eat-in Kitchen
Pantry
Split Bedrooms
Storage
Walk-In Closet(s)
Window Treatments
In-Law Floorplan
Multiple Living Areas
Concrete Driveway
Feature Descriptions
Appliances: Built-In Range, Built-In Oven, Double Oven, Dishwasher, Electric Cooktop, Electric Water Heater, Microwave, Refrigerator, Self Cleaning Oven, Trash Compactor, Plumbed For Ice Maker
Body of Water: Table Rock Lake
Community Features: Biking, Clubhouse, Dock, Fitness, Playground, Park, Tennis Court(s), Lake, Near State Park, Near Schools, Pool, Trails/Paths
Days on Site: 3
Exterior: Cedar, Rock
Fencimg: Partial
Fireplace: Gas Log, Living Room
Flooring: Wood
Laundry: Washer Hookup, Dryer Hookup
Lot: Cleared, City Lot, Level, Views
Parcel#: 320-04122-000
Parking: Detached, Garage Door Opener
Parking Notes: Detached, Garage Door Opener
Pool: Pool, Community
Sewer: Public Sewer
Special View Info: Lake
Swimming Pool: Yes
Utilities: Electricity Available, Natural Gas Available, Sewer Available, Water Available
Water: Public
Window: Wood Frames, Blinds
Local Schools
School District: Eureka Springs
Listed By / Shown By
Listed By
Agency Name: Simplicity Real Estate Solutions
Shown By
Agent Name: Sherry Laemmle
Agent Phone: (479) 621-7841
Agency Title: Crye-Leike Real Estate Services

Source: NWAKBOR MLS
Estimate Your Payment
Estimated Payment
$ 3,035.81 per month $2,224.45 Principal & Interest $519.83 Property Tax $291.52 Homeowner's InsuranceChange Payment Information
Privacy Policy / DMCA Notice / ADA Accessibility


This site is hosted, designed and copyright
© 1994 - 2026 by
Delta Media Group, Inc. -- Patent Pending --
123 Shields Drive | MLS# 1343961
This single family home located at 123 Shields Drive , Holiday Island, AR 72631 is currently listed for sale with an asking price of $999,500. This property was built in 1950 and has 4 bedrooms and 3 full and 1 partial baths with 6276 sq. ft. Shields Drive is located in the Unlotted Holiday Island subdivision within the Eureka Springs school district. Search Unlotted Holiday Island real estate on sherrylaemmle.crye-leike.com today.