Sherry Laemmle

BEDS4
BATHS2 full
SQUARE FEET1,996
MLS#1355642
STATUSActive
PROPERTY TYPEResidential - Single Family
SUBDIVISIONSaratoga
SCHOOLPea Ridge
Property Description
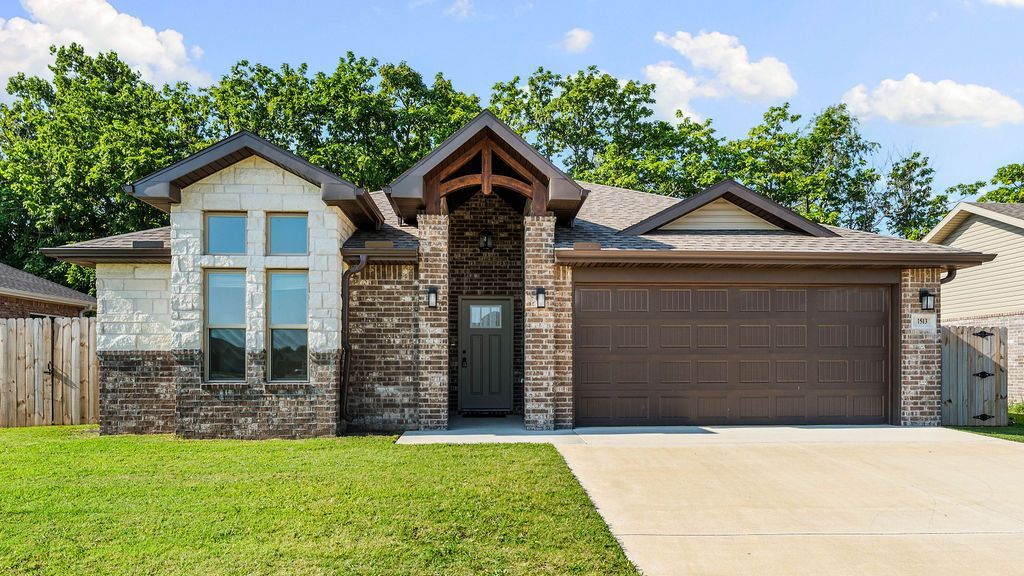
You've got to see this one ? a barely-lived-in 2024 build in Pea Ridge's Saratoga neighborhood. Four bedrooms, two baths, and one of the bigger layouts in the community at almost 2,000 square feet. Imagine slow mornings with coffee on the covered patio, watching the dog stretch out in a fully fenced backyard with wood privacy fencing on the sides and iron out back ? and beyond it, a peaceful meadow full of trees where birds come and go all year long. The kitchen's made for real life ? eat-in space, a pantry, gas range and oven for actually cooking, plus walk-in closets and attic storage so everything has a place. Tile and carpet flooring, double-pane windows, and gas heat with central air keep it comfortable no matter the season. Brick and rock exterior, attached 2-car garage with garage door opener, and a level, sidewalk-lined lot that's just minutes from schools, shopping, parks, and the hospital. Easy living, low-maintenance new construction, ready for you to just move in and settle.
Property Features
Property Type: Residential - Single Family
Basement: None
Cooling: Central Air, Electric
Heating: Central, Gas
Lot Size: 0.19 Acres
Roof Type: Architectural, Shingle
Stories: 1.0
Taxes: $3,430
Year Built: 2024
Amenities
Attic
Ceiling Fan(s)
Eat-in Kitchen
Pantry
Walk-In Closet(s)
Window Treatments
Storage
Concrete Driveway
Feature Descriptions
Appliances: Convection Oven, Dryer, Dishwasher, Electric Range, Electric Water Heater, Disposal, Gas Oven, Gas Range, Microwave, Refrigerator, Washer
Community Features: Near Fire Station, Near Hospital, Near Schools, Park, Shopping, Sidewalks
Exterior: Brick, Rock
Fencimg: Metal, Partial, Privacy, Wood
Fireplace: None
Flooring: Carpet, Tile
HOA Fee: 200/ Annually
Laundry: Washer Hookup, Dryer Hookup
Lot: Central Business District, Cleared, City Lot, Landscaped, Level, Near Park, Subdivision
Lot Dimensions: 123 x 66
Parcel#: 13-04063-000
Parking: Attached, Garage, Garage Door Opener
Parking Notes: Attached, Garage, Garage Door Opener
Patio/Porch: Covered, Patio
Sewer: Public Sewer
Utilities: Electricity Available, Natural Gas Available, Sewer Available, Water Available
Water: Public
Water Features: None
Window: Double Pane Windows, Vinyl, Blinds
Local Schools
School District: Pea Ridge
Listed By / Shown By
Listed By
Agency Name: Limbird Real Estate Group
Shown By
Agent Name: Sherry Laemmle
Agent Phone: (479) 621-7841
Agency Title: Crye-Leike Real Estate Services

Source: NWAKBOR MLS
Estimate Your Payment
Estimated Payment
$ 1,189.52 per month $798.98 Principal & Interest $285.83 Property Tax $104.71 Homeowner's InsuranceChange Payment Information
Privacy Policy / DMCA Notice / ADA Accessibility


This site is hosted, designed and copyright
© 1994 - 2026 by
Delta Media Group, Inc. -- Patent Pending --
1513 Ataway Street | MLS# 1355642
This single family home located at 1513 Ataway Street , Pea Ridge, AR 72751 is currently listed for sale with an asking price of $359,000. This property was built in 2024 and has 4 bedrooms and 2 full baths with 1996 sq. ft. Ataway Street is located in the Saratoga subdivision within the Pea Ridge school district. Search Saratoga real estate on sherrylaemmle.crye-leike.com today.