Sherry Laemmle

BEDS4
BATHS3 full
SQUARE FEET4,100
MLS#1338532
STATUSActive
PROPERTY TYPEResidential - Single Family
SUBDIVISIONFianna Hills
SCHOOLFort Smith
Property Description
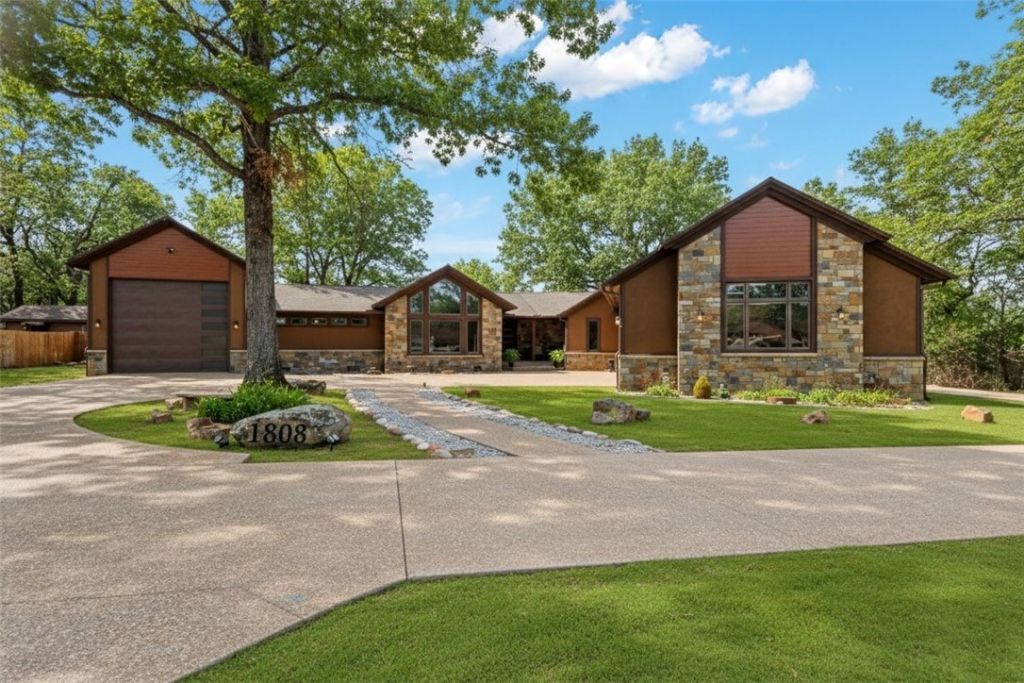
Breckenridge-inspired architecture meets Arkansas luxury in this unforgettable rock-and-cedar retreat with approx. 4,100 sq ft of interior living and 7,500+ sq ft under roof. A sweeping circular aggregate driveway leads to a dramatic stone-and-cedar façade with clean modern rooflines, blending mountain-lodge charm with upscale style. Inside, Control4 automation, Lutron smart switches, zoned audio, and Alexa-controlled Keego zebra shades make daily living effortless. The chef's kitchen features a Jenn-Air 6+ burner range, solid cherry cabinetry, black granite counters, and a striking three-way gas fireplace shared with the dining area. The oversized primary suite offers a sitting area, sunny reading nook, spa-like bath with Jason Micro-silk tub, walk-in shower, dual vanities, and custom closet. Outdoors, enjoy a grotto pool, waterfall, stone terraces, and a covered king-truss patio with fireplace and outdoor kitchen stub-out. Garage space fits 7+ vehicles, including a 50+ ft RV bay.
Property Features
Property Type: Residential - Single Family
Basement: Full, Finished, Walk-Out Access, Crawl Space
Basement: Yes
Cooling: Central Air, Electric
Fireplaces: 2
Heating: Central, Gas
Home Style: Contemporary, Ranch, Traditional
Lot Size: 1.60 Acres
Roof Type: Architectural, Shingle
Stories: 1.0
Taxes: $1,323
Year Built: 1985
Amenities
Attic
Built-in Features
Ceiling Fan(s)
Cathedral Ceiling(s)
Eat-in Kitchen
Granite Counters
Other
Programmable Thermostat
Split Bedrooms
Smart Home
Skylights
Walk-In Closet(s)
Wired for Sound
Window Treatments
Multiple Living Areas
Storage
Concrete Driveway
Feature Descriptions
Appliances: Convection Oven, Double Oven, Dishwasher, Disposal, Gas Oven, Gas Range, Gas Water Heater, Microwave, Refrigerator, Range Hood, Tankless Water Heater, ENERGY STAR Qualified Appliances, Plumbed For Ice Maker
Community Features: Curbs, Park, Shopping
Days on Site: 78
Exclusions: Minerals, TV in LR
Exterior: Cedar, Metal Siding, Rock, Synthetic Stucco
Fencimg: Partial
Fireplace: Gas Log, Kitchen, Living Room, Multi-Sided
Flooring: Luxury Vinyl Plank
HOA Fee: 50/ Annually
Laundry: Washer Hookup, Dryer Hookup
Lot: Cul-De-Sac, Landscaped, Level, Near Park, Subdivision, Wooded
Parcel#: 18883-0000-02862-00
Parking: Attached, Garage, Aggregate, Driveway, Garage Door Opener, RV Access/Parking, Workshop in Garage
Parking Notes: Attached, Garage, Aggregate, Driveway, Garage Door Ope
Patio/Porch: Balcony, Covered, Deck, Patio, Porch
Pool: In Ground, Pool, Private
Sewer: Public Sewer
Swimming Pool: Yes
Utilities: Cable Available, Electricity Available, Fiber Optic Available, Natural Gas Available, Phone Available, Sewer Available, Water Available
Water: Public
Water Features: None
Window: Double Pane Windows, ENERGY STAR Qualified Windows, Vinyl, Wood Frames, Blinds, Skylight(s)
Local Schools
School District: Fort Smith
Listed By / Shown By
Listed By
Agency Name: O'Neal Real Estate
Shown By
Agent Name: Sherry Laemmle
Agent Phone: (479) 621-7841
Agency Title: Crye-Leike Real Estate Services

Source: NWAKBOR MLS
Estimate Your Payment
Estimated Payment
$ 2,499.10 per month $2,112.06 Principal & Interest $110.25 Property Tax $276.79 Homeowner's InsuranceChange Payment Information
Privacy Policy / DMCA Notice / ADA Accessibility


This site is hosted, designed and copyright
© 1994 - 2026 by
Delta Media Group, Inc. -- Patent Pending --
1808 Queensbury Way | MLS# 1338532
This single family home located at 1808 Queensbury Way, Fort Smith, AR 72908 is currently listed for sale with an asking price of $949,000. This property was built in 1985 and has 4 bedrooms and 3 full baths with 4100 sq. ft. Queensbury Way is located in the Fianna Hills subdivision within the Fort Smith school district. Search Fianna Hills real estate on sherrylaemmle.crye-leike.com today.