Sherry Laemmle

BEDS5
BATHS3 full 1 partial
SQUARE FEET4,506
MLS#1348227
STATUSActive
PROPERTY TYPEResidential - Single Family
SUBDIVISION09-16-33
SCHOOLSiloam Springs
Property Description
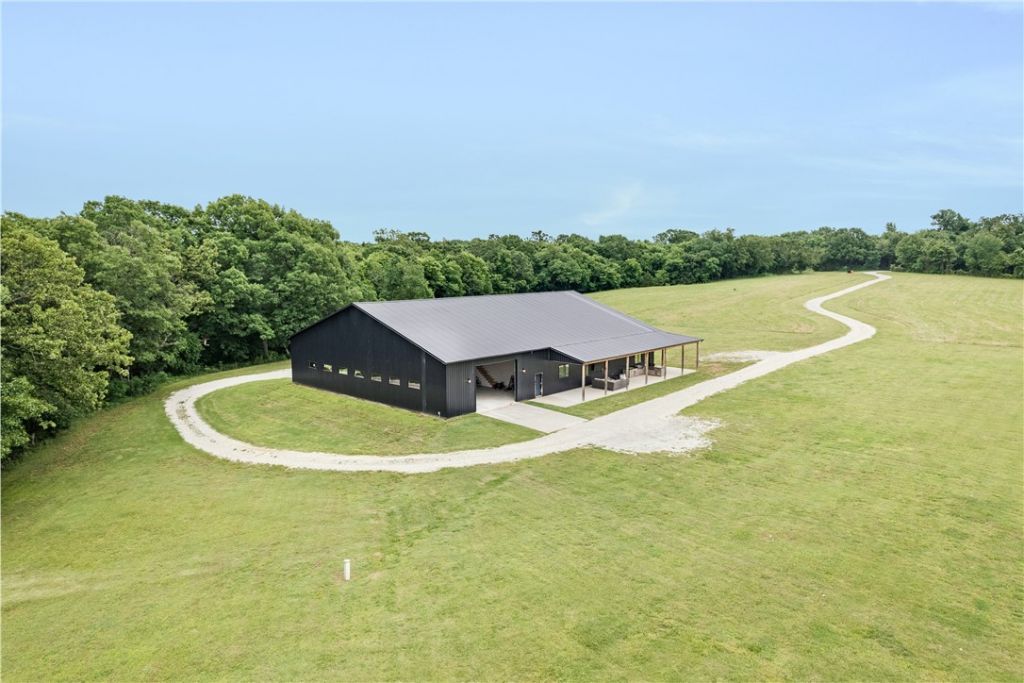
Discover an extraordinary opportunity to own a luxury estate surrounded by 140 breathtaking acres in Summers. Offering approximately 4,506 sq ft, this stunning 5-bedroom, 3.5-bath home blends elegant design with peaceful countryside living, featuring soaring ceilings, large windows with scenic views, and a spacious living area flowing into a chef's kitchen with an oversized island, abundant prep space and butler's pantry. The primary suite serves as a private retreat with a spa-like bath featuring a large walk-in double shower, soaking tub and spacious walk-in closet with direct access to a media room and wet bar. Additional bedrooms provide flexibility for guests or office space. The property also includes an attached 3,800+ sq ft shop, offering incredible space for storage or equipment. Outdoors, enjoy a fully equipped outdoor kitchen and grill area perfect for entertaining while taking in the peaceful scenery. This exceptional property offers luxury, privacy and beautiful countryside living in Summers.
Property Features
Property Type: Residential - Single Family
Cooling: Central Air
Heating: Central, Gas
Home Style: Barndominium
Lot Size: 140.00 Acres
Roof Type: Metal
Stories: 1.0
Taxes: $56
Year Built: 2023
Amenities
Attic
Wet Bar
Ceiling Fan(s)
Cathedral Ceiling(s)
Eat-in Kitchen
Granite Counters
Pantry
Storage
Walk-In Closet(s)
Mud Room
Concrete Driveway
Feature Descriptions
Appliances: Double Oven, Dishwasher, Electric Cooktop, Gas Water Heater, Microwave, Refrigerator, Range Hood
Days on Site: 2
Exterior: Metal Siding
Fencimg: None
Fireplace: None
Flooring: Carpet, Laminate, Simulated Wood, Tile
Laundry: Washer Hookup, Dryer Hookup
Lot: Level, Not In Subdivision, None, Open Lot
Parcel#: 001-13201-000
Parking: Attached, Garage, Garage Door Opener, RV Access/Parking
Parking Notes: Attached, Garage, Garage Door Opener, RV Access/Parki
Patio/Porch: Covered, Patio, Porch
Sewer: Private Sewer
Utilities: Electricity Available, Propane, Sewer Available, Water Available
Water: Well
Water Features: None
Local Schools
School District: Siloam Springs
Listed By / Shown By
Listed By
Agency Name: RE/MAX Associates, LLC
Shown By
Agent Name: Sherry Laemmle
Agent Phone: (479) 621-7841
Agency Title: Crye-Leike Real Estate Services

Source: NWAKBOR MLS
Estimate Your Payment
Estimated Payment
$ 4,787.41 per month $4,228.58 Principal & Interest $4.67 Property Tax $554.17 Homeowner's InsuranceChange Payment Information
Privacy Policy / DMCA Notice / ADA Accessibility


This site is hosted, designed and copyright
© 1994 - 2026 by
Delta Media Group, Inc. -- Patent Pending --
22696 Kings Ranch Road | MLS# 1348227
This single family home located at 22696 Kings Ranch Road , Summers, AR 72769 is currently listed for sale with an asking price of $1,900,000. This property was built in 2023 and has 5 bedrooms and 3 full and 1 partial baths with 4506 sq. ft. Kings Ranch Road is located in the 09-16-33 subdivision within the Siloam Springs school district. Search 09-16-33 real estate on sherrylaemmle.crye-leike.com today.