Sherry Laemmle

BEDS4
BATHS2 full 2 partial
SQUARE FEET2,936
MLS#1335097
STATUSActive
PROPERTY TYPEResidential - Single Family
SUBDIVISIONTwin Falls
SCHOOLFarmington
Property Description
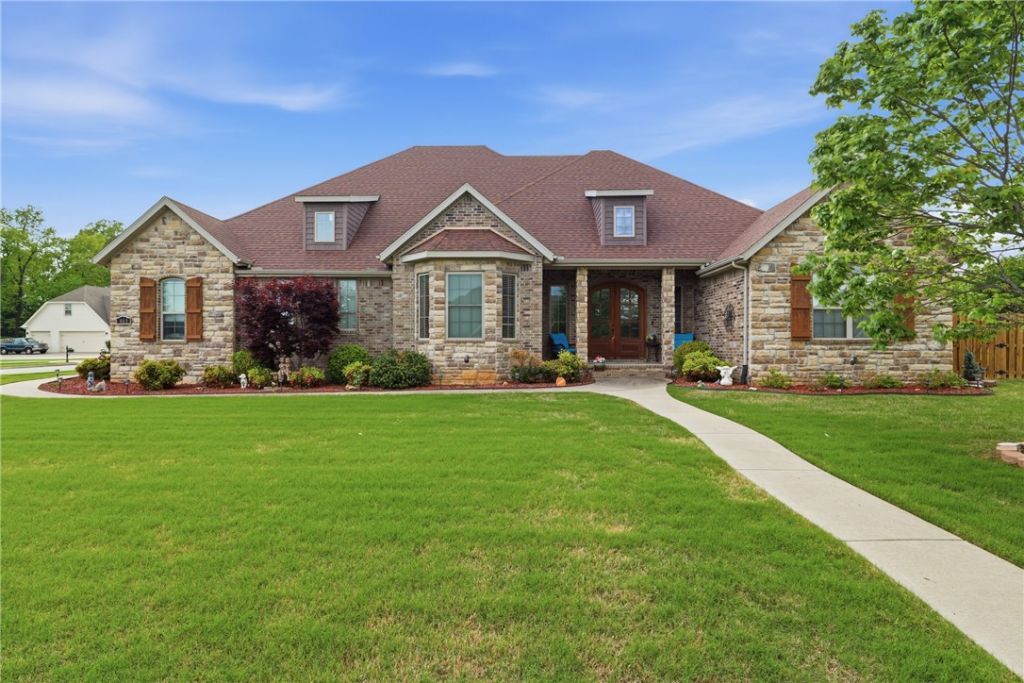
Experience the best of Farmington in the sought-after Twin Falls subdivision. This stunning, one owner, custom home on a large corner lot offers the perfect blend of luxury and comfort. Step through the beautiful wood doors into an open-concept interior that impresses with soaring ceilings, a cozy rock fireplace, and abundant natural light. A spacious kitchen serves as the heart of the home and perfect for entertaining. Granite counters, custom cabinetry, a large island, gas cooktop, double ovens, and a walk-in pantry finish out this amazing space. The split floorplan offers a private large primary suite and 3 bedrooms on the opposite side of the home. Step outside to your personal backyard retreat to experience beautiful sunsets in your screened-in covered patio with adjustable sun shades, gas fireplace, and TV providing an exceptional setting for relaxing in privacy. 3-car garage has plenty of room for projects, hobbies, or a home gym. Whole house vacuum makes cleaning a breeze! New gas water heater APR 2026.
Property Features
Property Type: Residential - Single Family
Basement: None
Cooling: Central Air
Fireplaces: 2
Heating: Central
Home Style: Ranch
Lot Size: 0.92 Acres
Roof Type: Asphalt, Shingle
Stories: 1.0
Taxes: $3,001
Year Built: 2015
Amenities
Attic
Built-in Features
Ceiling Fan(s)
Cathedral Ceiling(s)
Central Vacuum
Eat-in Kitchen
Granite Counters
Pantry
Split Bedrooms
Storage
Walk-In Closet(s)
Window Treatments
Mud Room
Concrete Driveway
Feature Descriptions
Appliances: Double Oven, Dishwasher, Gas Cooktop, Disposal, Gas Water Heater, Microwave, Refrigerator, Range Hood, Plumbed For Ice Maker
Community Features: Near Fire Station, Near Schools, Park, Sidewalks
Days on Site: 99
Exterior: Brick, Rock
Fencimg: Back Yard, Privacy, Wood
Fireplace: Family Room, Gas Log, Outside
Flooring: Carpet, Tile, Wood
HOA Fee: 150/ Annually
Laundry: Washer Hookup, Dryer Hookup
Lot: Corner Lot, City Lot, Landscaped, Level, Near Park, Subdivision
Parcel#: 760-02873-000
Parking: Attached, Garage, Garage Door Opener
Parking Notes: Attached, Garage, Garage Door Opener
Patio/Porch: Covered, Patio, Screened
Sewer: Septic Tank
Utilities: Cable Available, Electricity Available, Fiber Optic Available, Natural Gas Available, Septic Available, Water Available, Recycling Collection
Water: Public
Water Features: None
Window: Double Pane Windows, Vinyl, Blinds
Room Sizes
Garage: Appro X 30 X 35 Level - Main
Bedroom: 13.10 X 14 Level - Main
Bedroom: 10.6 X 11.1 Level - Main
Bedroom: 14.1 X 12.5 Level - Main
Primary Bedroom: 16 X 16.6 Level - Main
Dining Room: 1111 X 15.2 Level - Main
Eatin Kitchen: 11.6 X 10 Level - Main
Kitchen: 11.6 X 18.5 Level - Main
Living Room: 19 X 23 Level - Main
Local Schools
School District: Farmington
Listed By / Shown By
Listed By
Agency Name: SimpliHOM
Shown By
Agent Name: Sherry Laemmle
Agent Phone: (479) 621-7841
Agency Title: Crye-Leike Real Estate Services

Source: NWAKBOR MLS
Estimate Your Payment
Estimated Payment
$ 1,886.03 per month $1,446.40 Principal & Interest $250.08 Property Tax $189.55 Homeowner's InsuranceChange Payment Information
Privacy Policy / DMCA Notice / ADA Accessibility


This site is hosted, designed and copyright
© 1994 - 2026 by
Delta Media Group, Inc. -- Patent Pending --
465 Grandview Court | MLS# 1335097
This single family home located at 465 Grandview Court, Farmington, AR 72730 is currently listed for sale with an asking price of $649,900. This property was built in 2015 and has 4 bedrooms and 2 full and 2 partial baths with 2936 sq. ft. Grandview Court is located in the Twin Falls subdivision within the Farmington school district. Search Twin Falls real estate on sherrylaemmle.crye-leike.com today.